Soft-Story Retrofits and the Water Damage They Uncover
Opening a wall that has been closed since 1962 tells you things. Owners should plan for what the retrofit finds, not just what it costs.
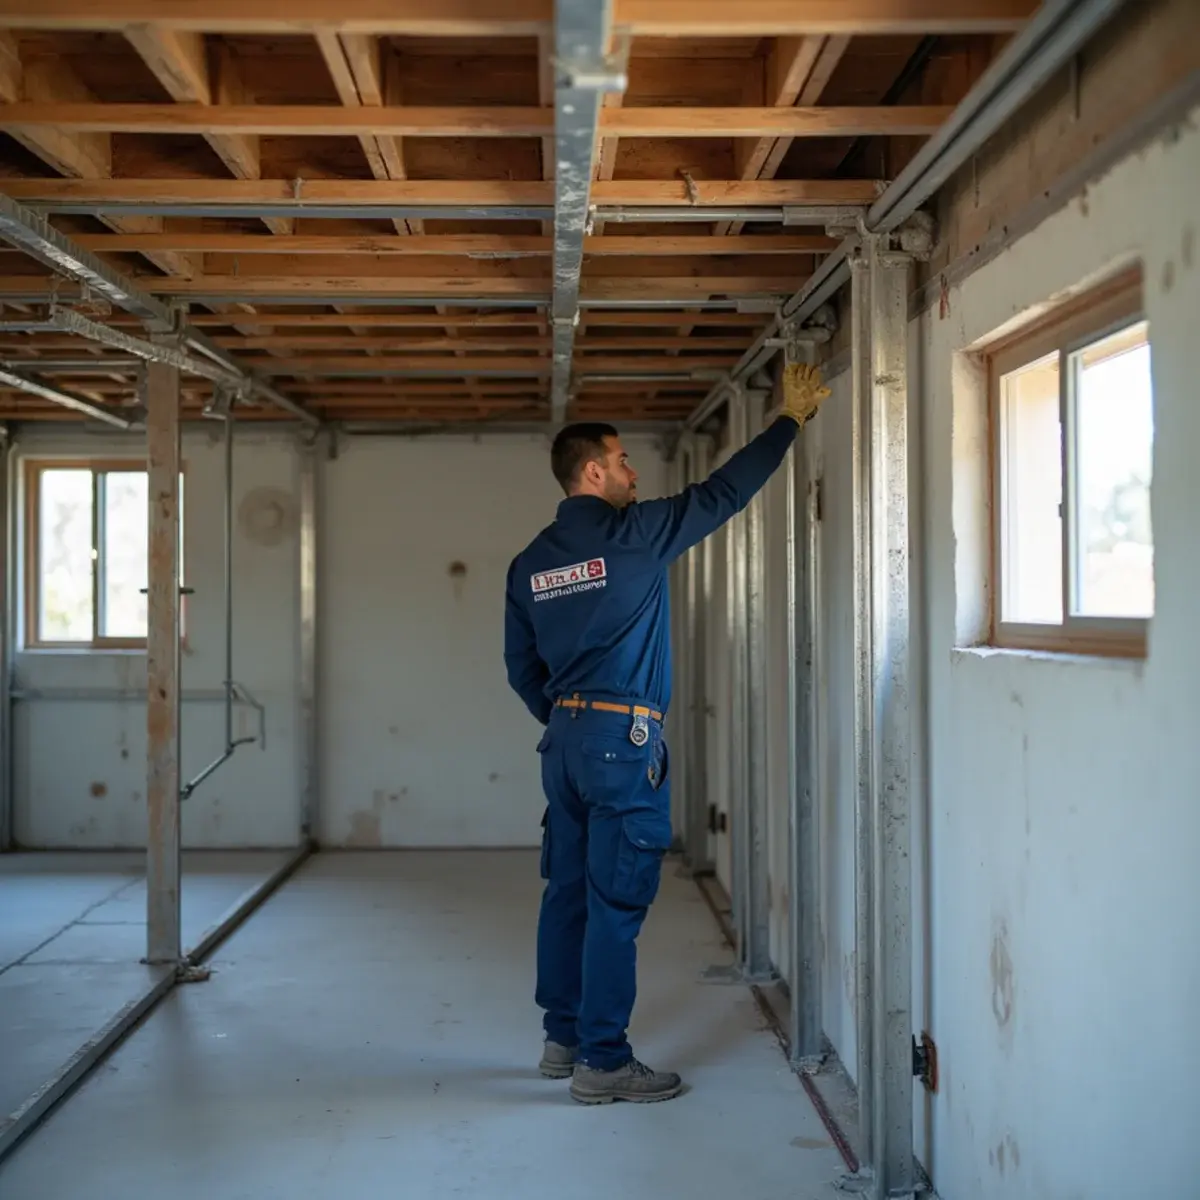
Los Angeles requires seismic retrofitting of soft-story buildings — the tuck-under-parking apartment type that failed catastrophically in 1994 and 1971. It's one of the most consequential pieces of building safety regulation the city has ever passed, and it genuinely saves lives.
It also opens walls, floors and ceilings that have been sealed since the Kennedy administration. We get a steady stream of calls from owners and contractors who found something behind them.
Dealing with this right now? We answer 24/7.
Free assessment · 60-minute emergency response · We bill your insurance carrier directly
Why retrofits find water damage
A soft-story retrofit installs a moment frame or shear wall system at the open ground level, which means structural work at the base of the building — exactly where water that has been travelling down through the structure ends up.
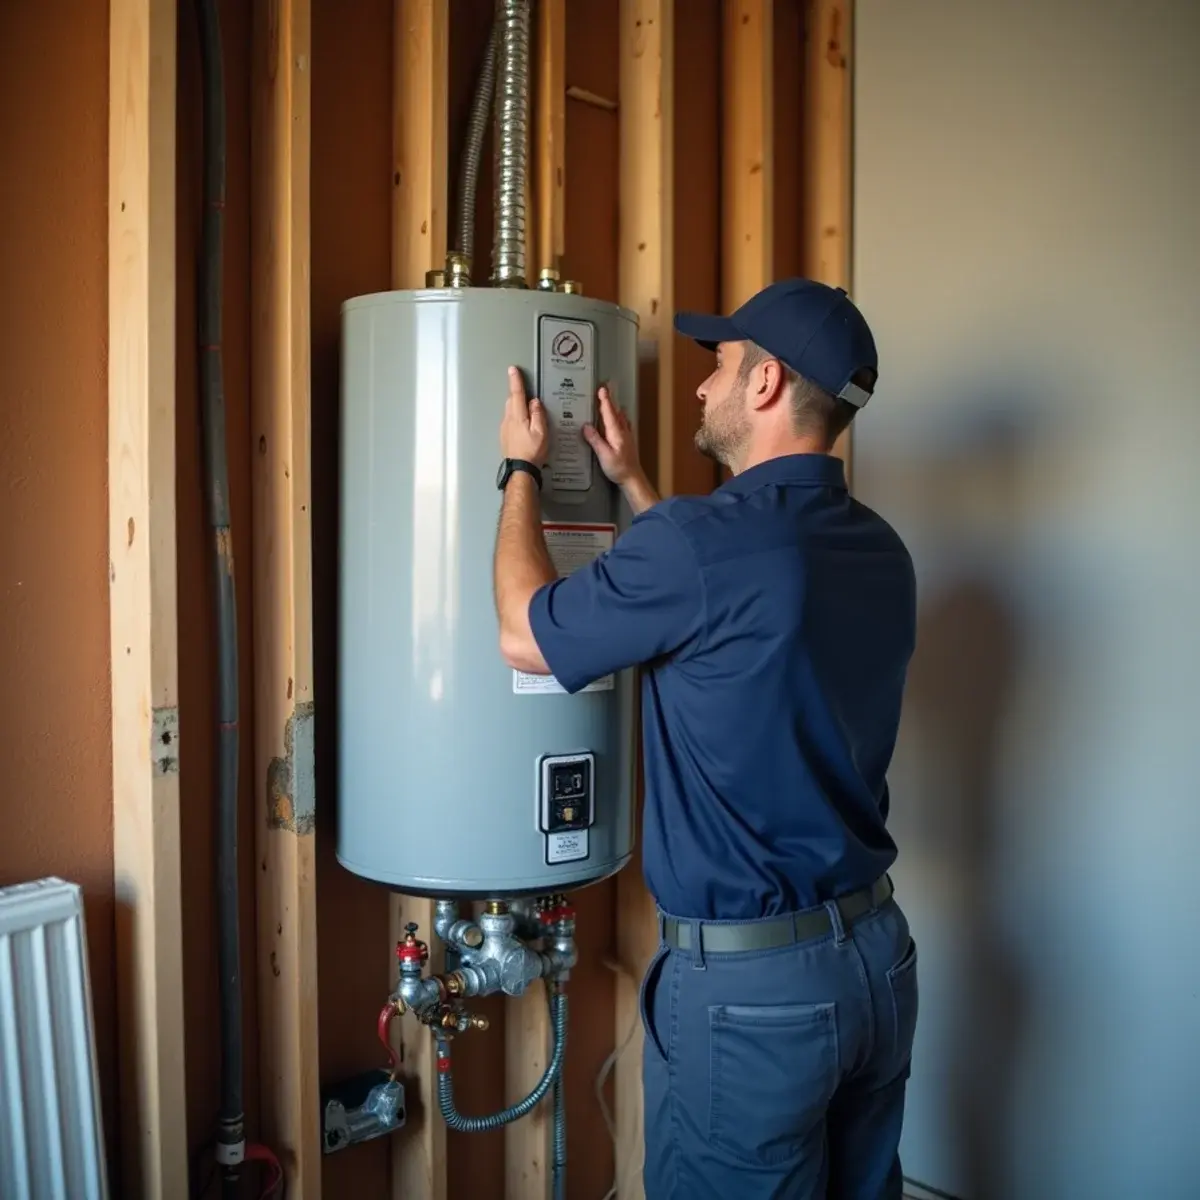
It also means opening finishes that nobody has touched in fifty or sixty years. In a building of that age, the plumbing behind those finishes is original or near-original: galvanized supply lines corroding from the inside, and cast iron waste stacks that have been seeping quietly at the invert for years.
Those leaks weren't causing complaints because they were slow, contained inside a cavity, and producing nothing more than a faint smell somebody had stopped noticing. Construction doesn't create the problem — it reveals one that was already there and, occasionally, disturbs a marginal pipe into failing outright.
What typically turns up
The recurring findings, in rough order of frequency:
- Wet or rotted bottom plates and sill framing at the ground level, from a stack leak above or from grade moisture.
- Microbial growth on the back of drywall in wall cavities with no visible exterior sign.
- Corroded cast iron waste lines at the stack base, where vertical turns to horizontal.
- Galvanized supply runs so scaled internally that the bore is a fraction of nominal.
- Slab or foundation moisture at the parking level, often chronic rather than event-driven.
- Previous water damage that was cosmetically repaired without addressing the source.
- Termite or fungal damage in framing that had been kept damp for years.
Call +1 (201) 277-9344 — 24/7 in Glendale
Free assessment · 60-minute emergency response · We bill your insurance carrier directly
The sequencing problem
Here's the practical difficulty. A retrofit is a permitted structural project on a schedule, with an engineer's drawings and an inspection sequence. Discovering water damage mid-way means either stopping to deal with it or closing walls over it.
Closing over it is the wrong answer and it happens constantly, usually because nobody wants to be the person who delays the project. The framing gets covered while still damp, the leak keeps running, and eighteen months later the building has a mold problem in a wall that was just rebuilt.
The right answer is to look before you're committed. If a retrofit is scheduled, get the drain system camera-inspected and get moisture readings taken in the areas that will be opened, before the contractor mobilises. Then any remediation is in the plan and the budget rather than an emergency that stops a structural job.
It's also the cheapest moment you will ever have to address that plumbing. Access is already open, walls are already coming off, and the incremental cost of a partial repipe alongside the retrofit is a fraction of doing it separately in an occupied building.
If damage is found mid-project
Stop and assess rather than pressing on. Specifically: get moisture readings on the exposed framing and sheathing, determine whether the source is still active, and identify whether the water is clean, grey or contaminated — waste line leaks are category 3 and change the scope entirely.
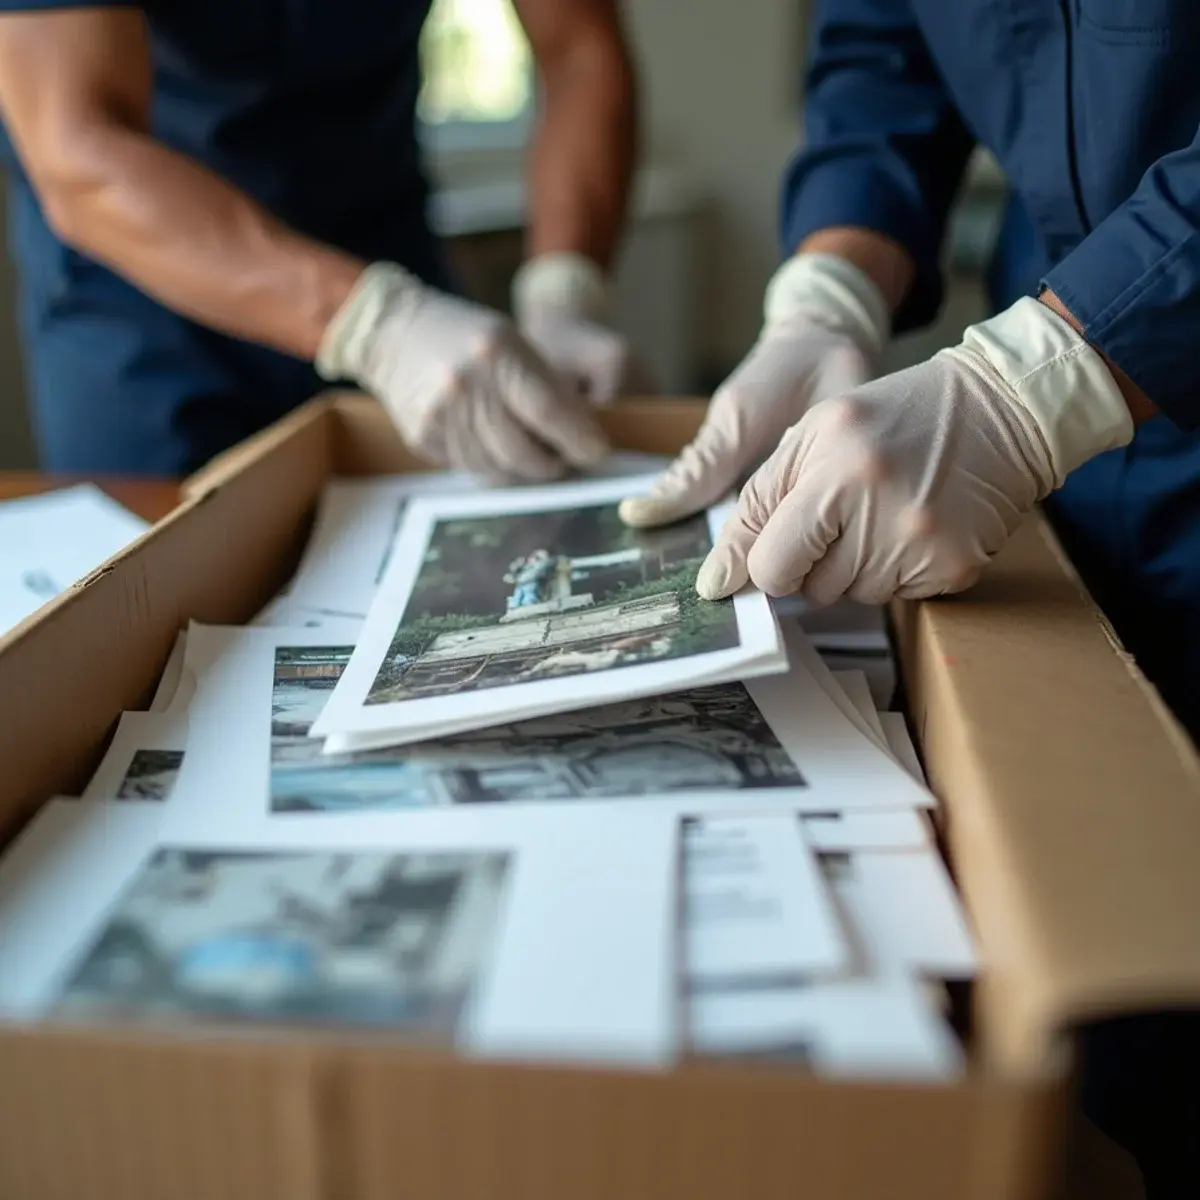
Document it thoroughly with dated photographs before anything is removed or covered. This matters for two separate reasons: it may be an insurance claim, and it's evidence of the building's condition at a defined point in time if there's any later dispute with tenants or a buyer.
Then dry and remediate to a verified standard before the retrofit work closes anything. Framing that reads wet should not be enclosed, and a contractor who tells you it will 'dry out on its own once it's closed up' is telling you they don't measure.
Our reconstruction service coordinates with structural contractors on exactly this, so the remediation fits inside the retrofit sequence rather than blocking it.
Tenant obligations while work runs
Retrofit and remediation work in an occupied building carries habitability obligations. Residents need functioning plumbing, and where work makes a unit genuinely uninhabitable, rent abatement or relocation obligations may apply — Los Angeles has specific tenant protections around this and they're worth understanding before the work starts, not during.
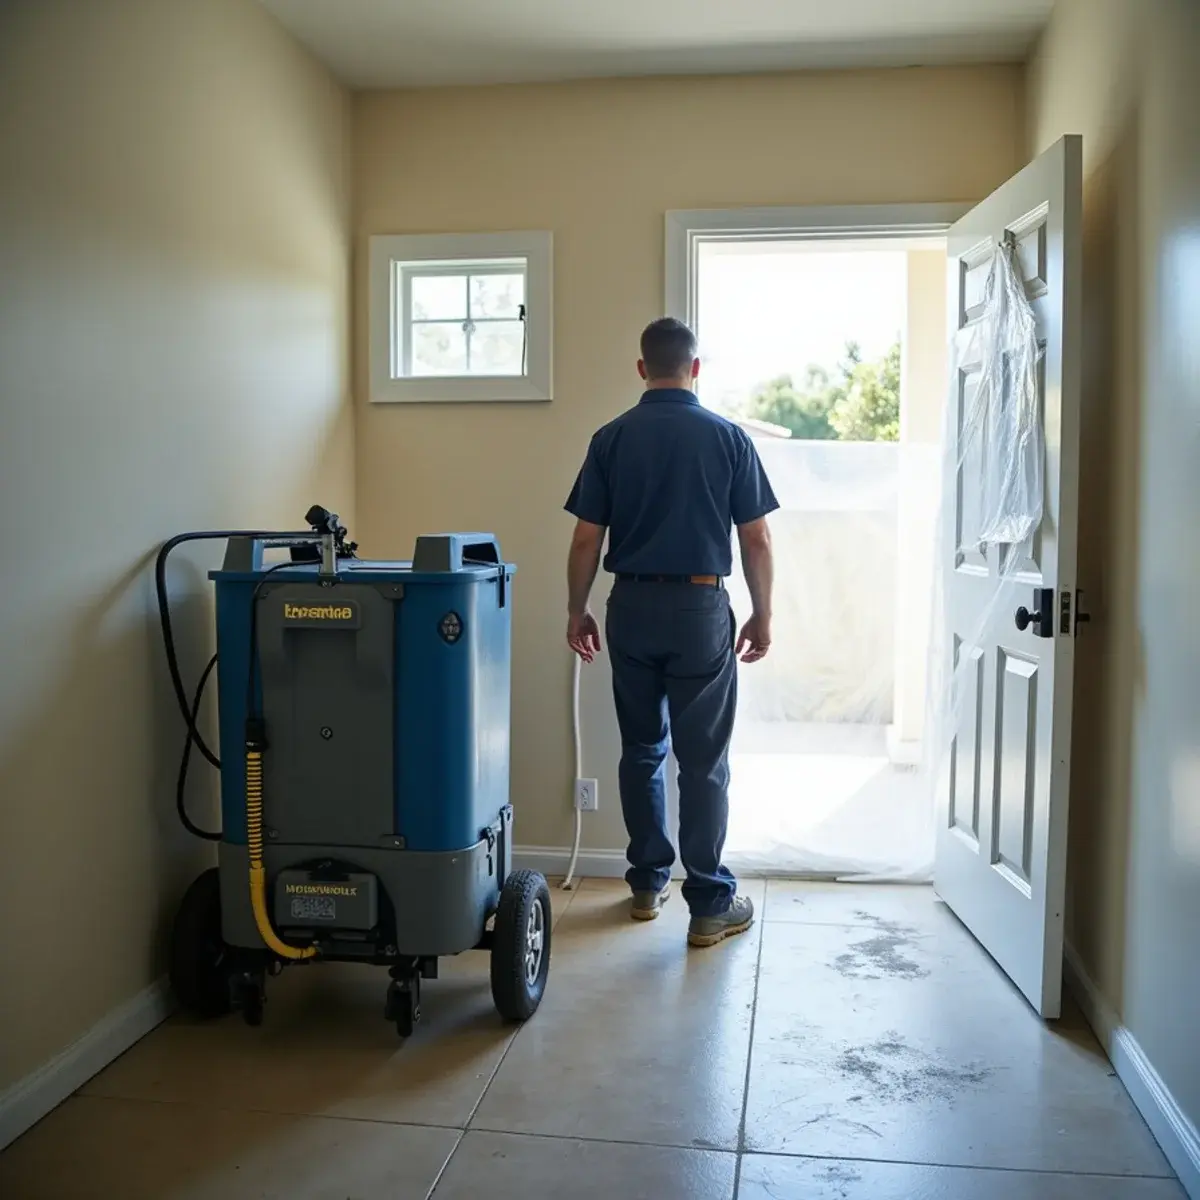
From a practical standpoint, containment matters as much as compliance. Remediation work in an occupied building should be under negative pressure with HEPA filtration so dust and spores don't migrate into occupied units, and access should be scheduled around residents' actual working hours.
Keeping people in place is nearly always better for everyone. Displacement is expensive for owners, disruptive for households, and avoidable more often than it's offered. Our article on who pays in a multi-unit loss covers the insurance side.
Where this comes up most
The soft-story inventory is concentrated in the neighborhoods with the most pre-1978 multi-family housing: Koreatown, Westlake, Pico-Union, Hollywood, Van Nuys, Reseda, North Hills and Mid-Wilshire.
Those are also, not coincidentally, the neighborhoods where cast iron waste stacks and galvanized supply lines are most likely to be original. The overlap between 'building subject to retrofit' and 'building with ninety-year-old plumbing' is close to total.
If you own or manage in that inventory, treat the retrofit as the opportunity it is. Camera the drains, meter the walls, and price the plumbing work into the project — because the alternative is discovering it with a structural contractor standing in the room waiting for a decision.
Frequently asked questions
It depends heavily on whether it reads as sudden or gradual. Long-running seepage is the textbook gradual exclusion. A pipe disturbed and failed during construction is a different conversation, and may fall under the contractor's coverage. Document the condition and the discovery date carefully — that framing decides it.
If the building is on original galvanized or cast iron, it's the most cost-effective moment you will ever have. Access is open, tenants are already disrupted, and the incremental cost is far lower than a standalone repipe in an occupied building later.
Often yes, with sequencing. Remediation in one area while structural work proceeds in another is normal, provided containment is maintained and nothing gets enclosed before it's verified dry. It needs the two contractors actually talking to each other.
A camera inspection of the drain system, moisture readings in the areas scheduled to be opened, and a look at the ground-level framing and slab. An hour of inspection before mobilisation prevents the mid-project decision nobody wants to make.
The bottom line
A retrofit is the one time a building's oldest, least accessible assemblies are open. Look before you're committed, and price the plumbing into the project rather than discovering it halfway through.
Drycore Restore works alongside structural contractors on retrofit-related remediation across Los Angeles. Call +1 (201) 277-9344.
Related services
- Commercial Water Damage Restoration in Glendale
- Mold Remediation in Glendale
- Water Damage Repair & Reconstruction in Glendale